Showing posts with label house. Show all posts

Tuesday, September 23, 2014

Before...And During.

Here we are! T-minus 4 days from moving!!! Can you tell I'm a tiny bit excited? I packed up the boys' toys (well, some of them) this morning and hauled them over to the new house. One load down, one million to go! I'll haul another few loads this week by myself when I have time, Eddie's going to take BIG stuff on Friday - the sofa, the recliner, the washer and dryer, the boys' beds and mattresses, the freezer - and the movers will be there Saturday. Shockingly, I'm not at all stressed, just anxious to get started...hence the hauling by myself today.

Painters are almost done with their painting (they'll come back and spray my mantle and built-ins in the den once the builders finish those today), carpet is going in one day this week (I'm not in charge here), and the house will be a MESS come Saturday so I thought I'd share the "during" photos for you. Whew! It's come a LONG way. The paint didn't look so bad when we first bought the house, but it looks CRAZY now that we've toned it down. I'll do the afters in a few weeks when everything is in and unpacked. Maybe James will give you a VLOG tour. ;)

Foyer
Before on left, After on right.
We went with Porter Paint in Almond Cream on the main living areas (I think...sheesh I tried a million). It looks DARK in the after, but it is the same color as the dining room in the next photo.

Dining Room
Before on left, After on right.
See ya, RED. Whew. I have never been so happy about a neutral paint color.

Kitchen
Before on left, After on right.
This room still needs the most work for me. We'll re-do counters, sink, and backsplash in a few years. It's definitely livable. It isn't like the previous kitchen (holy COW....I'll post that below), but it's not my favorite and it looks dated. The paint made a big difference, though! The first paint I picked the painter said, "I like how it picks up the orange/terra-cotta color in the backsplash." And I said, "Well, then that is NOT the paint we'll use." Ha!

Whew! White walls, white cabinets, we rearranged the stove/fridge layout, PURPLE counter tops, YELLOW floor. We've come a long way. See the whole re-do HERE.

Master Bathroom
Before on left, After on right.
WOW. That crazy wallpaper gave me a headache. It is PLAIN JANE, but that's ok. I may change out light fixtures and faucets. There's no color consistency there. Some are nickel, some are chrome, some are both...it just doesn't make any sense. Porter Paint Colonial White.

Boys' Bathroom
Before on left, After on right.
Simple, easy fix here! We took off the stickers on the walls and painted it Colonial White. Easy, peasy!

Boys' Bedroom.
Before on left, After on right.
They are THRILLED to no longer have a pink room. Now to take the butterflies off the ceiling fan. :)

So there you have it! So far, so good! The next few days will bring GREAT things. Can't wait to share them with you!

Just for future reference for me...
Porter Paint "Almond Cream" (or Almond Paste???) in kitchen, den, dining room, foyer, and halls.
Porter Paint "Real Simple" in master bedroom and boys' bedroom.
Porter Paint "Colonial White" in all three bathrooms, playroom, and office.

Thursday, February 24, 2011

House Progress: Dining Room

It's been a long time since I've shown how far we've come since we first bought this house. We bought a house that had been a long-term rental and was in foreclosure almost three years ago. We'd purchased after looking at thousands (*slight exaggeration*) of houses and we were just ready to have something. We were also newlyweds living in my in-laws lake house that was an hour from our jobs. The problem wasn't the hour-long commute (we rode together to save on gas money), the problem was that I had to be at school no later than 7 AM. We were leaving no later than 6 AM...and that made for a lonnnng day. SO...we were thrilled to have a new house and honestly, since we didn't know a lick about the place we moved, we couldn't have wound up in a better location! We're halfway between Eddie's job in the smaller town in our area and the big town that I do all of my shopping, etc., in! It's perfect! What wasn't perfect was all of the re-doing that we had to do. It's still not perfect...not by any stretch of the imagination...but I thought I'd show off a little over the next few weeks when I have nothing better to blog about!

One of my favorite rooms in our house is actually our dining room. I know it sounds strange, but I love how it's come together over the past two years. It still has LOTS of work to be done to it (I've mentioned before that I don't like the paint...), but I thought I'd show you some before and after pictures today and introduce you to our newest piece of furniture.

This is what the dining room  looked like when we moved in. The carpet needed to be ripped up, flooring put down, and the walls painted.

We have lots of arches in our house. I love how unique it is! When you're looking out the room on the right is the den and on the left is the kitchen.

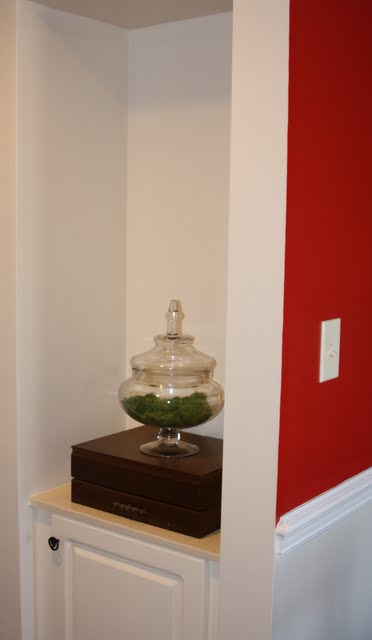
We have these two alcoves that Eddie still hasn't put shelves in. It's on the "to do" list, though, so maybe one day! At the bottom are cabinets that are perfect for storing all of my dining room "stuff." I have so much!!! We've been given so many things and then I've added lots on top of what we already had just from selling Willow House. It's a blessing and a curse!

After we'd lived here for a while we acquired my mama's dining room table. She inherited her mama and daddy's so she gave hers to us! Wonderful deal in my opinion! :) Because I have so. much. stuff. I brought in an old dresser that I had. I can't tell you how old it is or where it came from because I just don't know. That's still in our dining room. Then we added Eddie's grandmother's china cabinet to the room:


When Eddie's aunt and uncle visited a few weeks ago, they brought me yet another prize! We also inherited a cabinet that belonged to Eddie's grandmother (and maybe his great-uncle before that). It's the perfect piece and gives me even more storage. So currently our dining room looks like this:

Above: Alcoves are still unfinished. Yes, the red is really that red. It's overwhelming to me. I think red is just not for everyone. I thought it was and I was wrong! 


Above: Good cabinet space! Love that this gives me extra storage for all of my things!

I made this for our wedding. I'd had the window forever and finally decided to put it to use. Top row: Dad's parents, Mrs. Bobby's parents, Mama's parents.
Middle row: Mr. Tommy's mama, Sonny's parents, Laura's parents.
Bottom row: Mr. Tommy and Mrs. Bobby, Dad and Laura, Mama and Sonny.


Above: Meet the newest piece of furniture! Eddie's grandmother had a marble top made for it. Beautiful! We're going to hang pictures above it.


Great storage! There are THIRTY cup hooks in that baby! The only downside is that James knows how to slide the doors open! I have to watch him like a hawk around it!

So what do we lack in the dining room? The plan is to hang a few pictures above the cabinet, I would love to paint it something in the brown family, we need to hang curtains, cover the chairs, buy a rug, and put shelves in the alcove. I'm also dreaming of a buffet for the largest wall in the room but it may be a while before that dream becomes a reality! Slowly but surely! Maybe within the next two years I'll update with the finished product!

Next week I'll give you a tour of the kitchen. It's the room with the BIGGEST transformation. If you haven't seen it before you won't believe it!